Avenue H
4708 Avenue H
Estimated Completion Summer 2027
Price Available Upon Request
6 BEDS
5.5 BATHS
4,151 SQ FT.
PRIVATE COURTYARD WITH POOL & OUTDOOR KITCHEN AND FIREPLACE, GAME ROOM, GUEST STUDIO ABOVE THE GARAGE
2 CAR GARAGE + COVERED CARPORT WITH DOOR
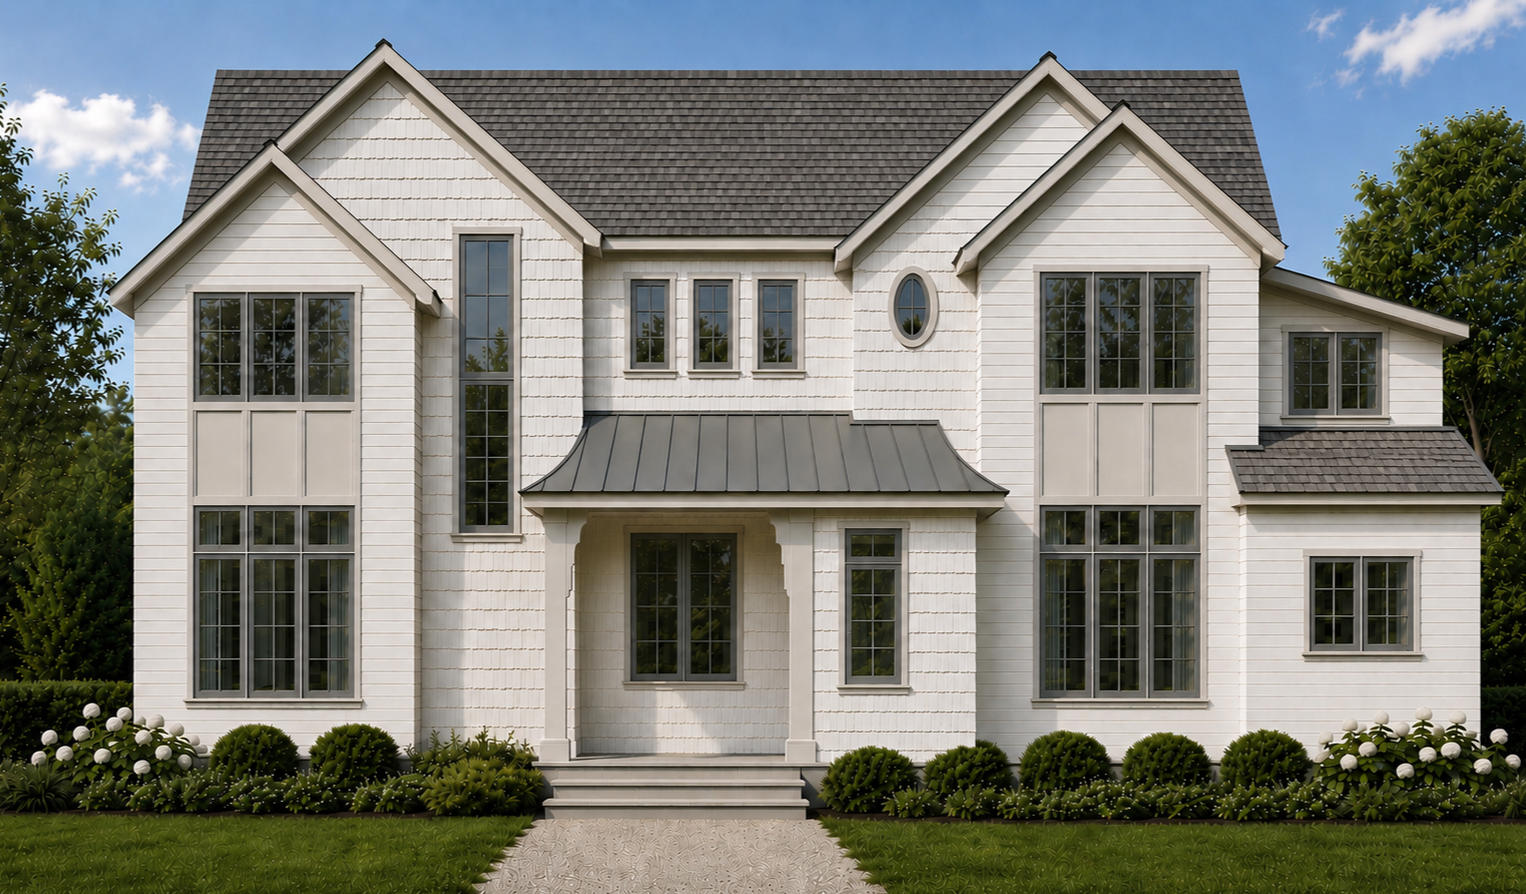
Located in Hyde Park, this residence is a refined expression of Austin living, bringing together classic architecture, layered interiors, and thoughtfully designed spaces for both everyday life and entertaining.
Spanning 4,151 square feet, the home features six bedrooms and 5.5 bathrooms, including a game room. Throughout the main residence, considered details and elevated finishes create a warm, sophisticated atmosphere that balances timeless character with a fresh, contemporary sensibility.
A private courtyard sits at the center of the home, creating an intimate outdoor retreat anchored by a pool. An outdoor kitchen and fireplace extend the living experience beyond the walls, offering a natural setting for gathering, entertaining, and unwinding.
Above the garage, the guest studio provides a private and versatile space for visitors, extended stays, or a quiet retreat of its own. With its thoughtful proportions, exceptional craftsmanship, and seamless connection between indoor and outdoor spaces, this Hyde Park residence offers a sophisticated and highly considered take on Austin living.
Renderings, floor plans, dimensions, square footages, and design specifications are subject to change. Final layouts, finishes, and specs may vary based on architectural plans and construction.
Hyde Park
Contact Us:
Roohan Jabbar: 516-439-9611
roohan@hayathomesdesign.com