Forest Trail
2005 Forest Trail
Estimated Completion Summer 2027
Price Available Upon Request
5 BEDS
4.5 BATHS
3,311 SQ FT.
OUTDOOR PATIO AND KITCHEN, POOL, PLAY ROOM, BUTLER’S PANTRY, GUEST STUDIO ABOVE THE GARAGE
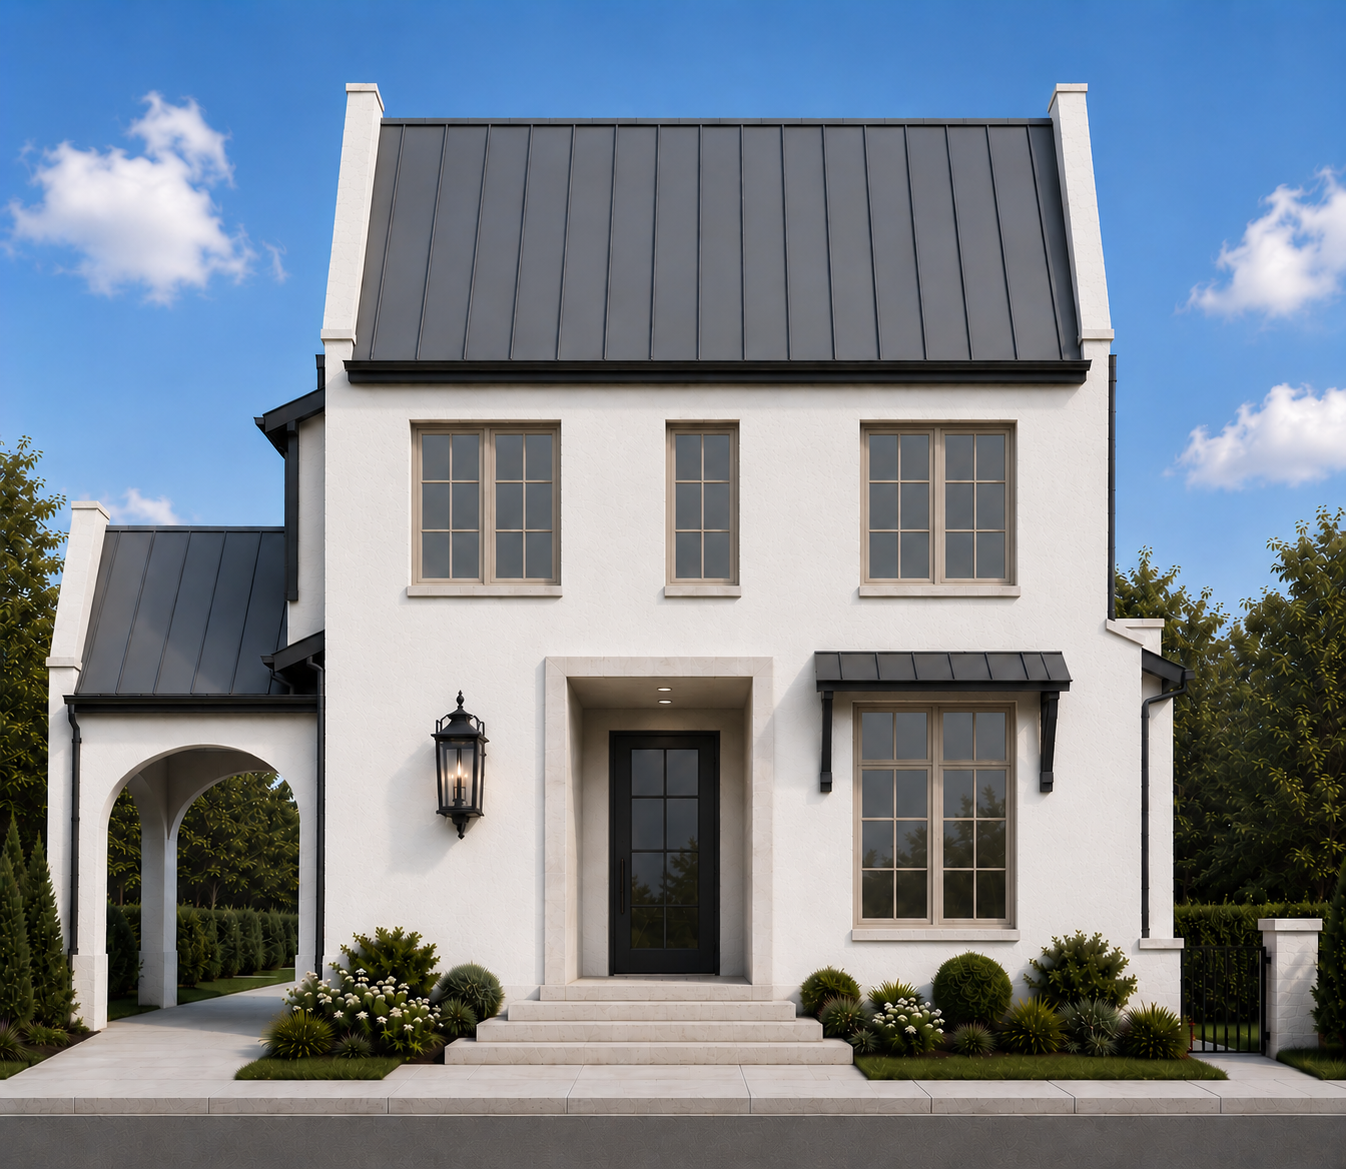
Located in Tarrytown, this thoughtfully designed residence is a considered expression of modern Austin living, where timeless architecture, refined materials, and thoughtfully composed spaces come together with an effortless sense of warmth.
Spanning 3,311 square feet, the main residence offers four bedrooms, three and a half bathrooms, and a generous playroom, creating a flexible and beautifully balanced floor plan for both everyday living and entertaining. Throughout the home, layered finishes, natural materials, and carefully considered details lend a sense of permanence and character while maintaining a fresh, contemporary perspective.
The design places an emphasis on connection, with generous living spaces flowing naturally between indoors and out. Thoughtfully designed outdoor spaces extend the living experience beyond the walls of the home, creating an inviting setting for gathering, dining, and quiet moments alike.
A separate one-bedroom guest house introduces an additional layer of flexibility and privacy, providing an elegant retreat for guests, extended stays, a home office, or other evolving needs.
Defined by its architectural integrity, exceptional craftsmanship, and intentional relationship between form and function, Forest Trail offers a timeless, highly considered approach to residential living in one of Austin’s most established neighborhoods.
Renderings, floor plans, dimensions, square footages, and design specifications are subject to change. Final layouts, finishes, and specs may vary based on architectural plans and construction.
Tarrytown
Contact Us:
Roohan Jabbar: 516-439-9611
roohan@hayathomesdesign.com