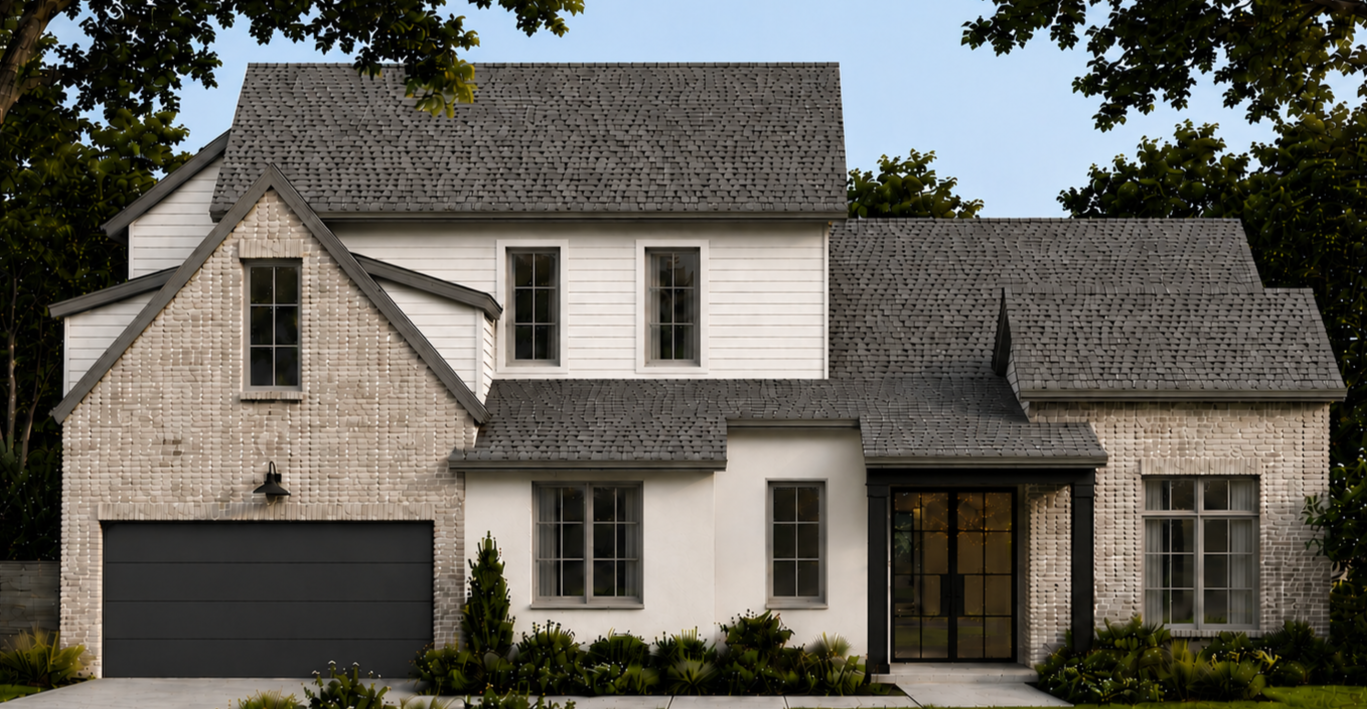
Greenlawn
3004 Greenlawn Parkway
Estimated completion Fall 2026
Under Contract
5 BEDS + FLEX
4.5 BATHS
3,791 SQ FT.
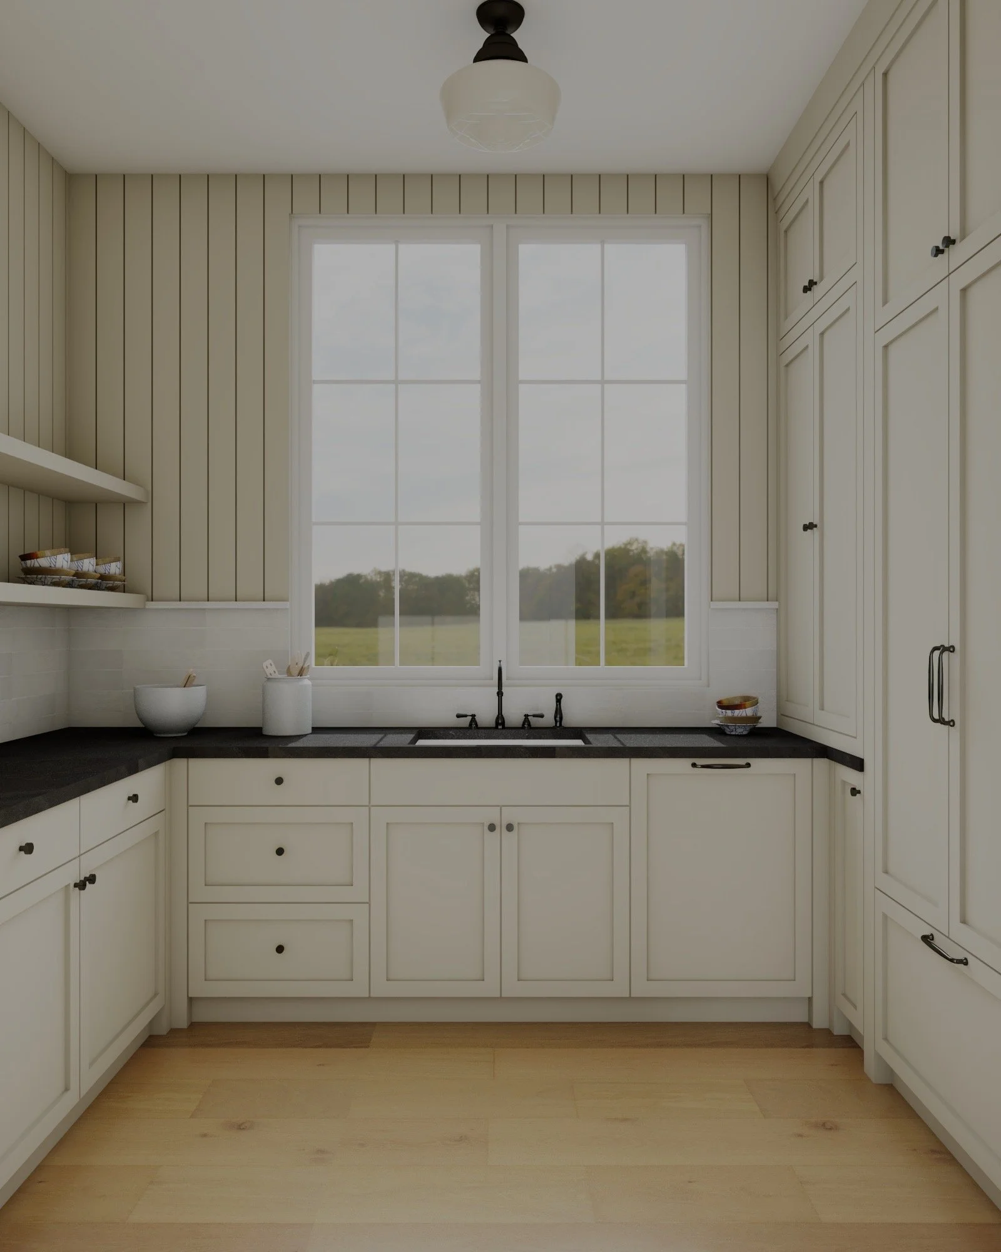
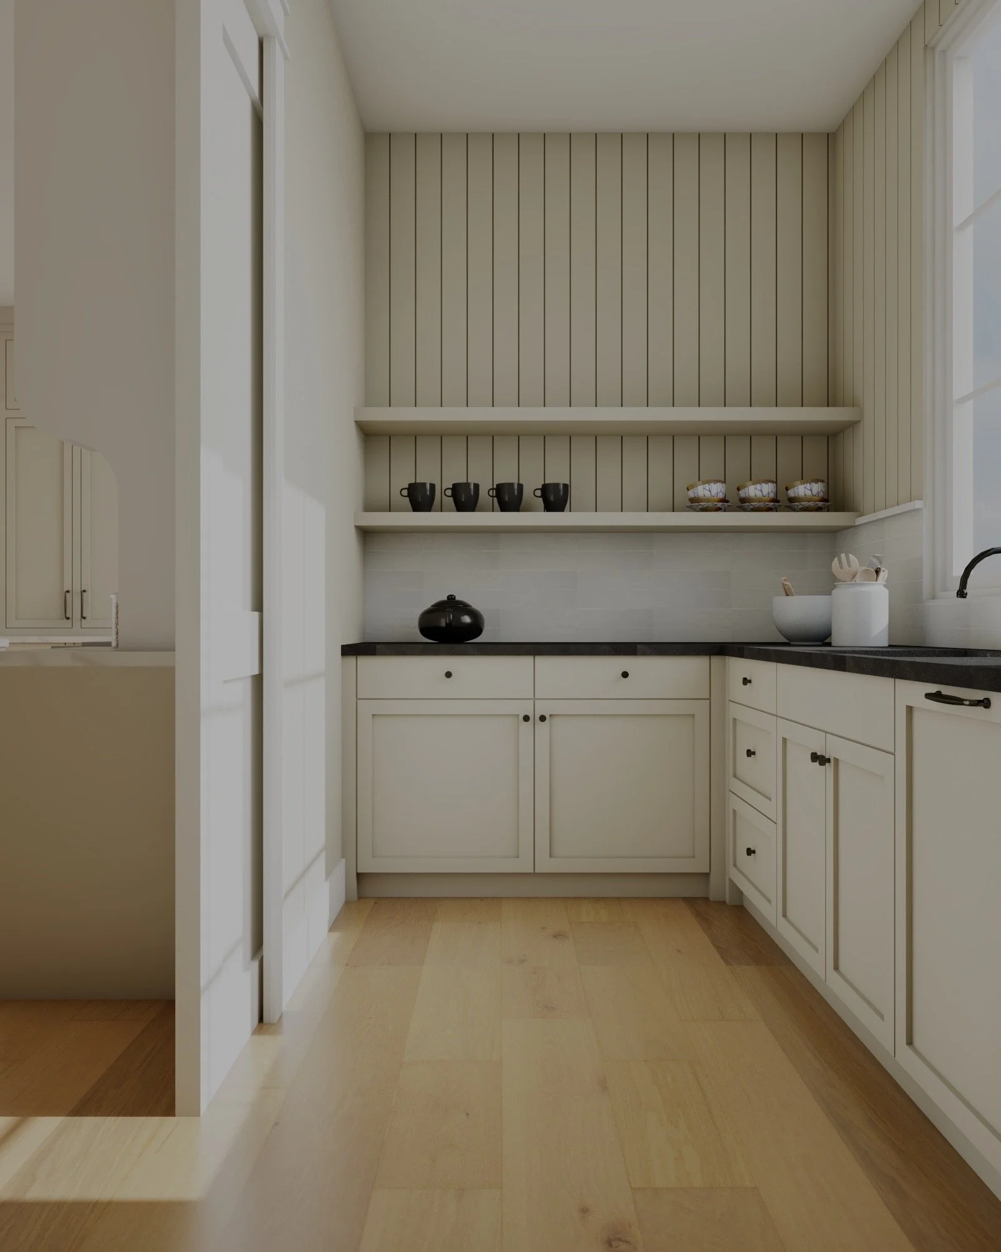
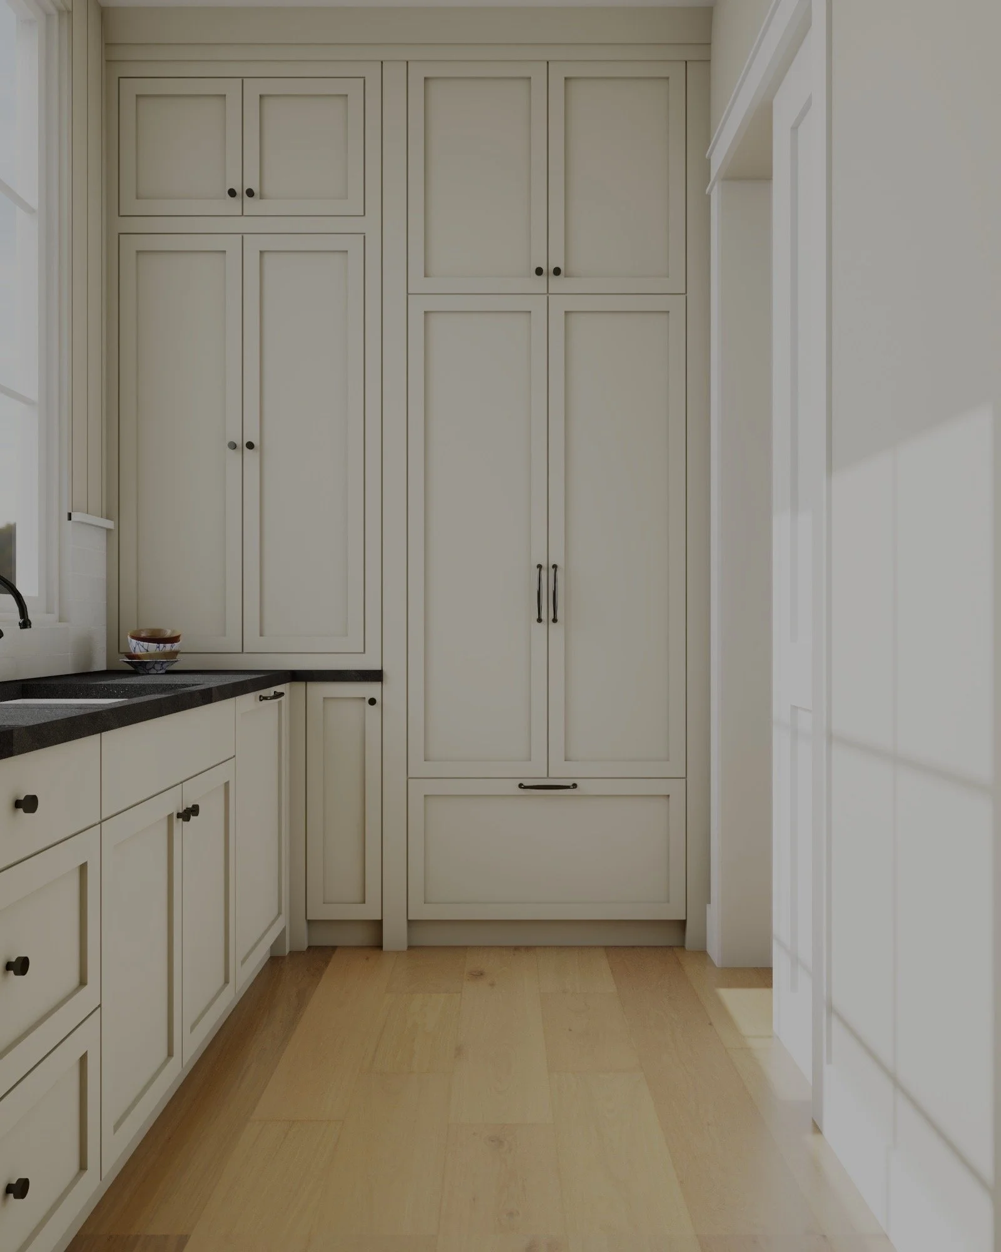
COVERED PATIO, OUTDOOR KITCHEN & POOL, BUTLER’S PANTRY, PLAYROOM
2 CAR GARAGE
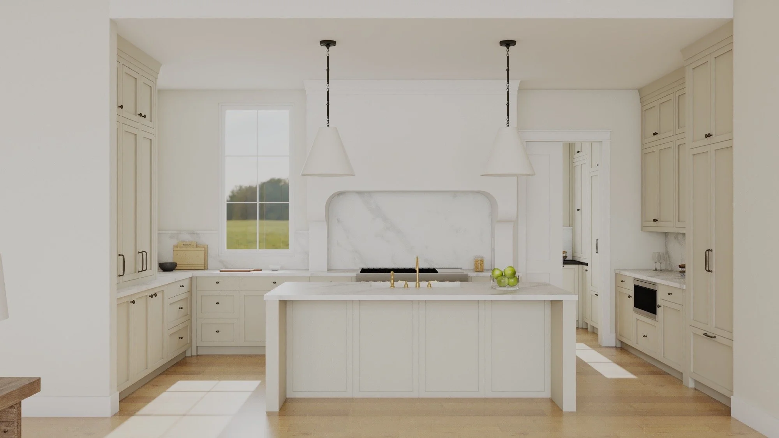
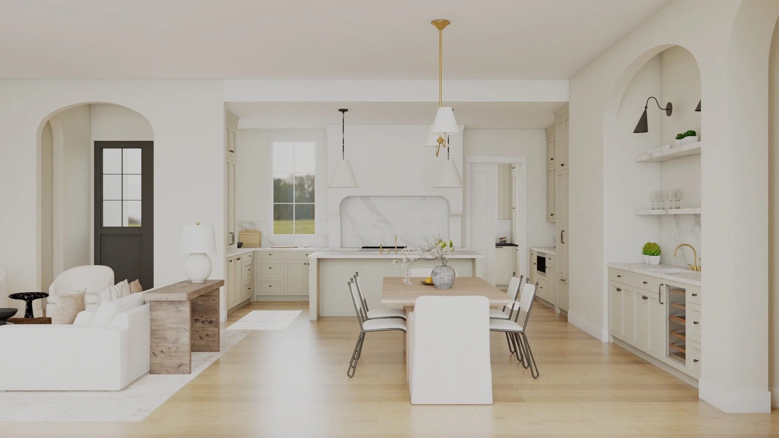
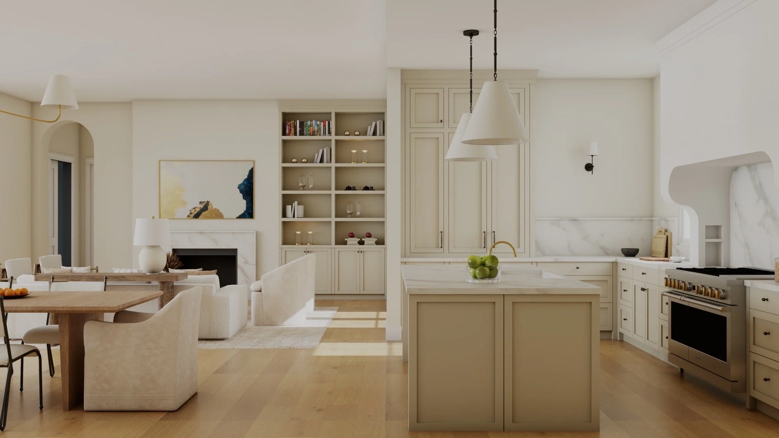
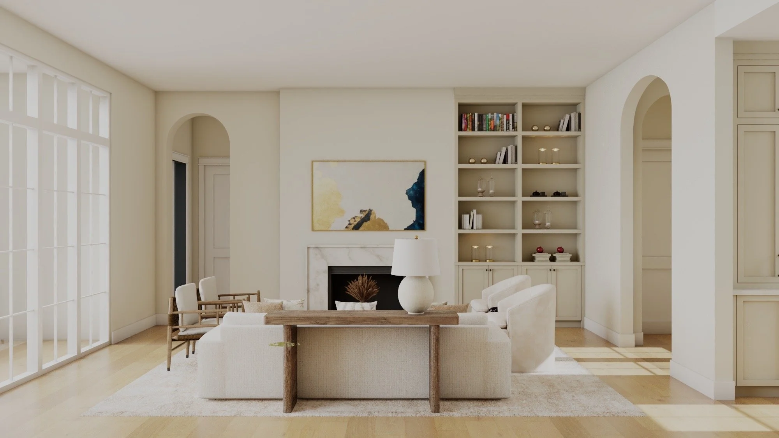
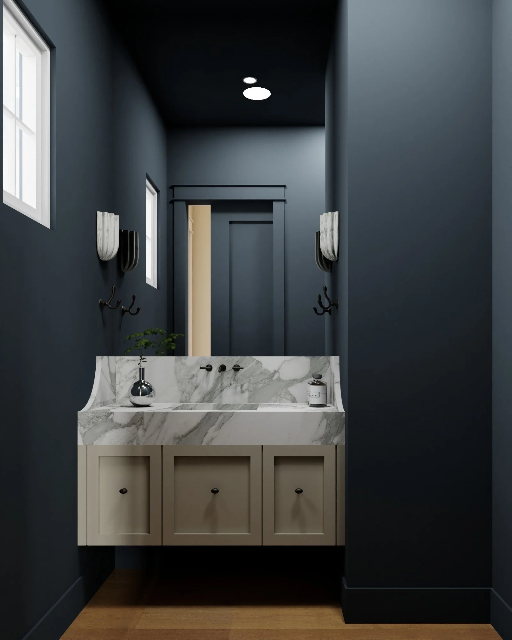
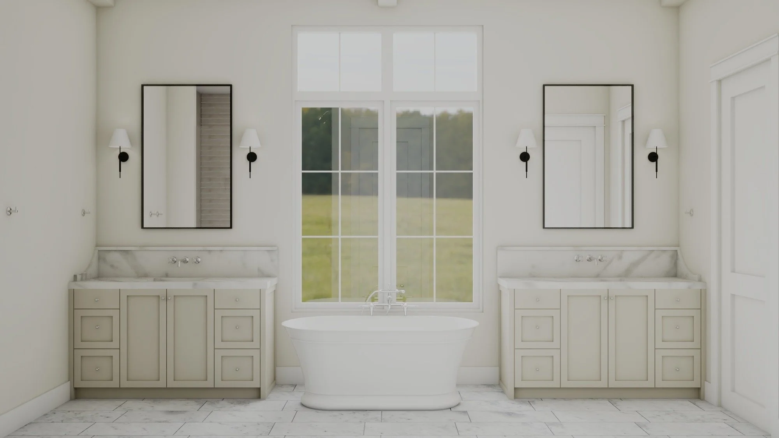
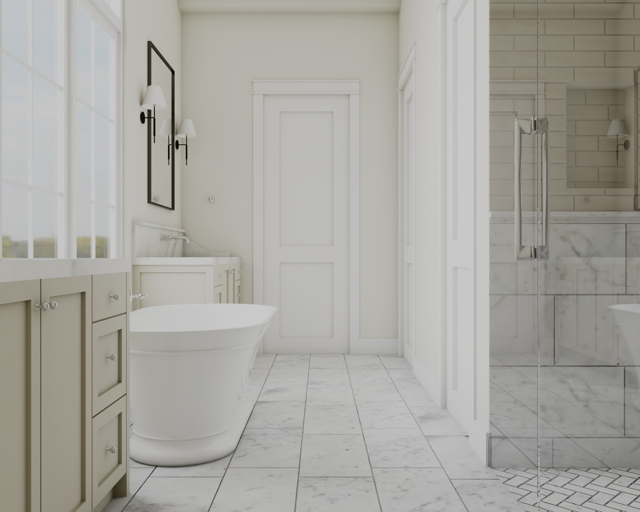
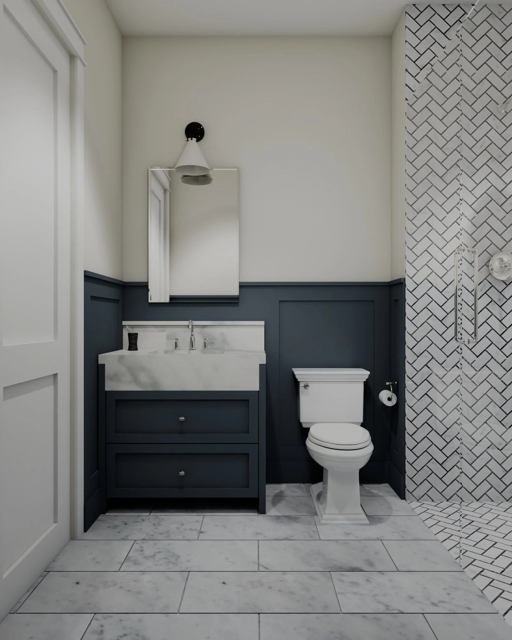
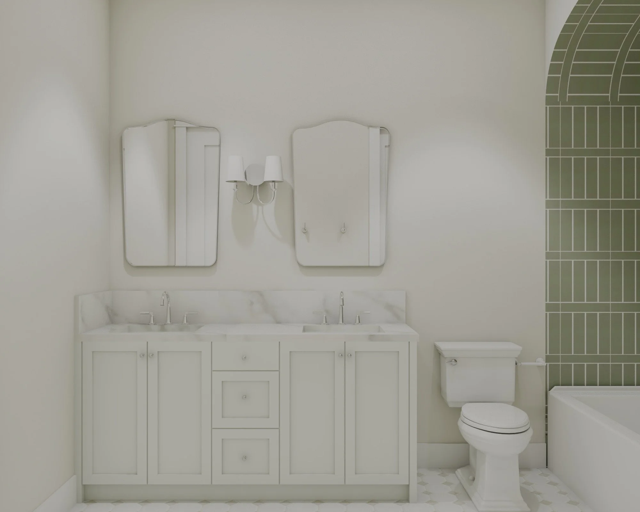
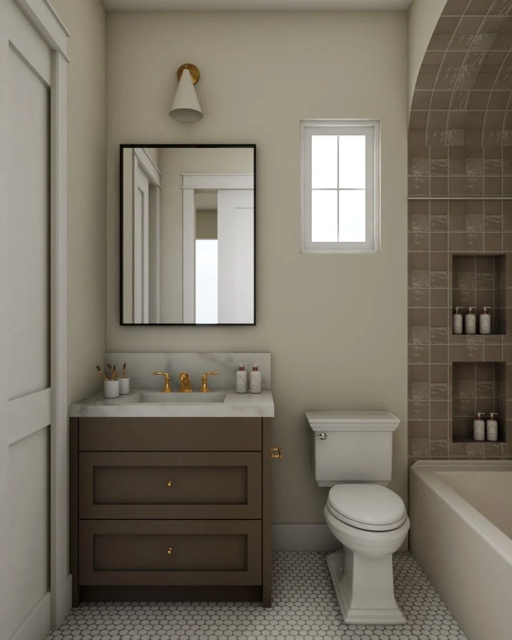
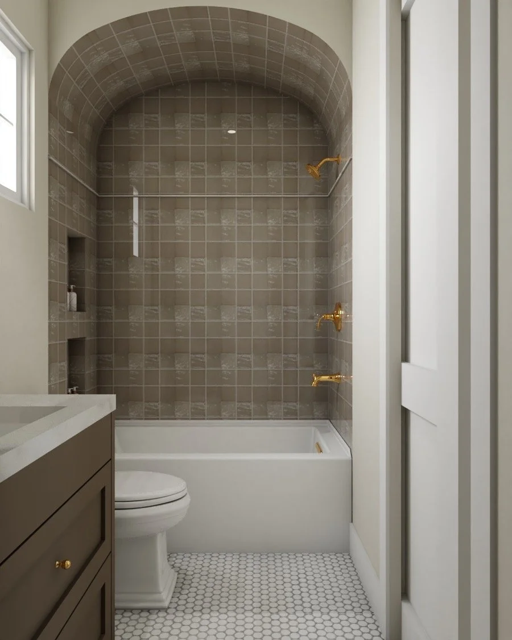
The home offers 5 bedrooms and 4.5 baths, with a layout designed around the way a family actually lives. The primary suite is privately positioned on the main level with views of the pool, a spa-like bathroom, and a generous walk-in closet. Upstairs, three well-appointed bedrooms and a generous game room create a dedicated retreat for family and guests. Warm finishes, natural light, and carefully considered details bring an understated sense of elegance throughout.
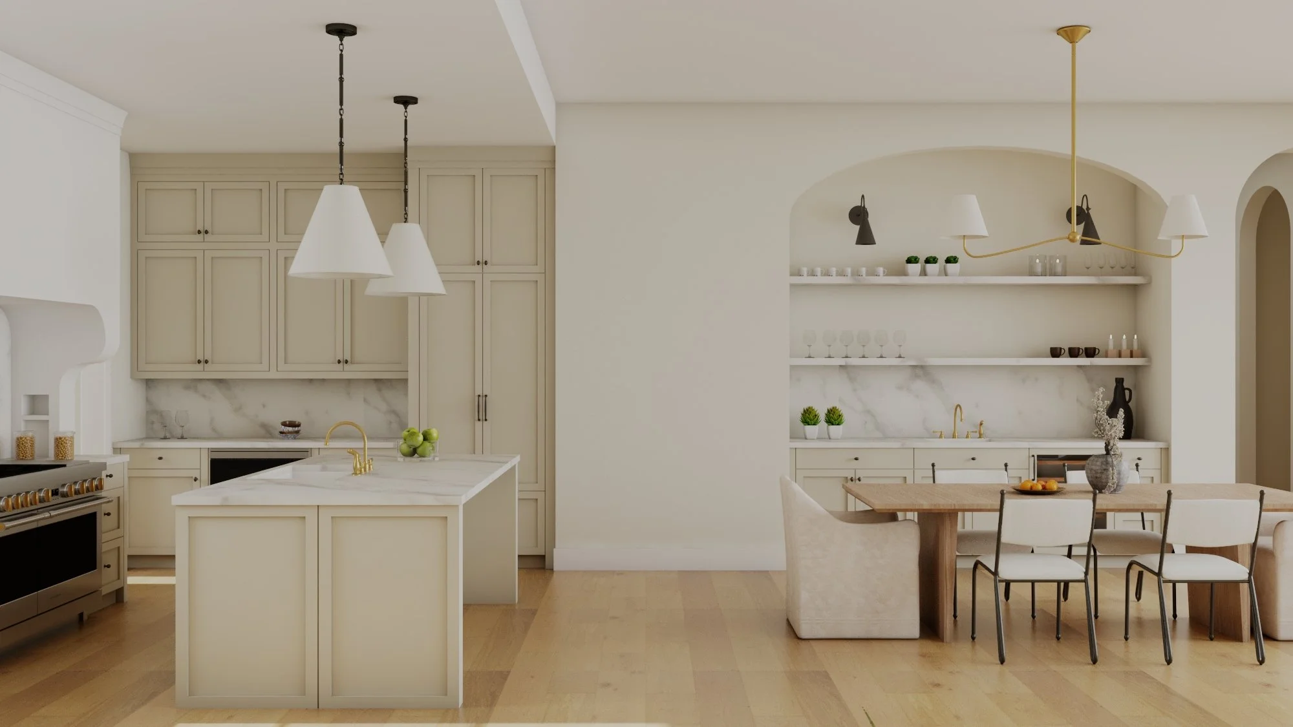
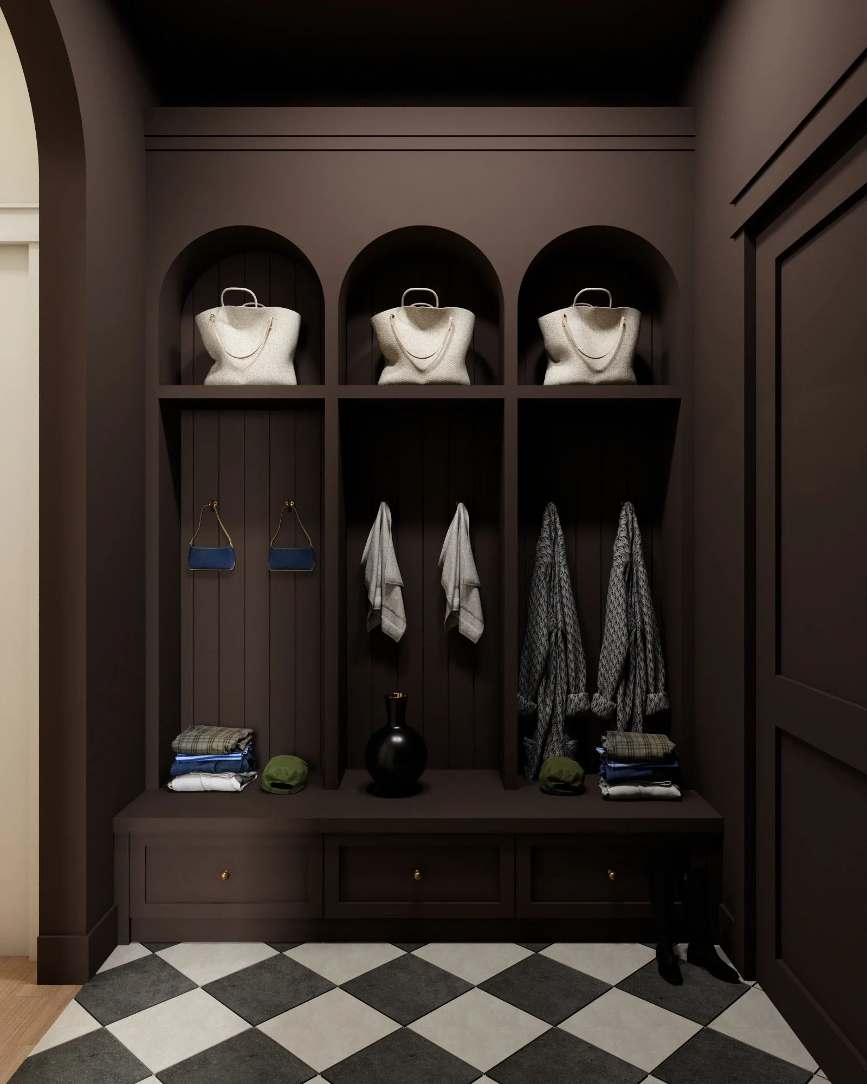
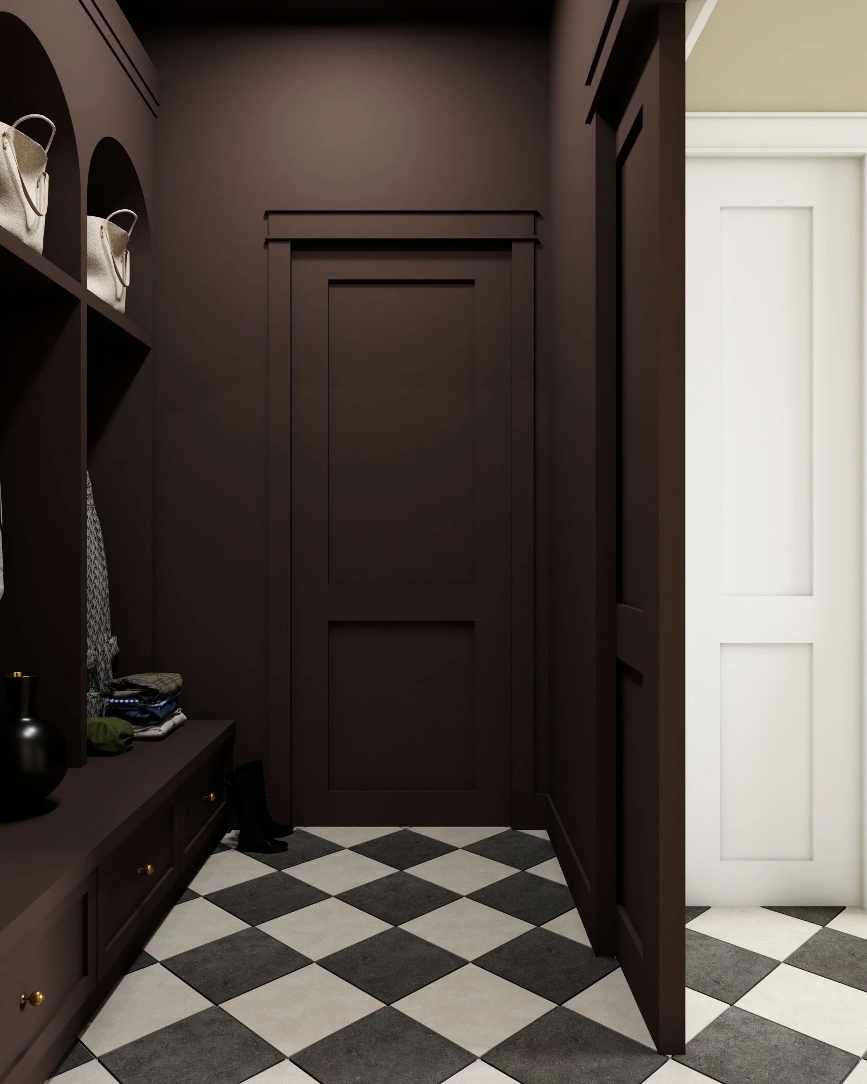
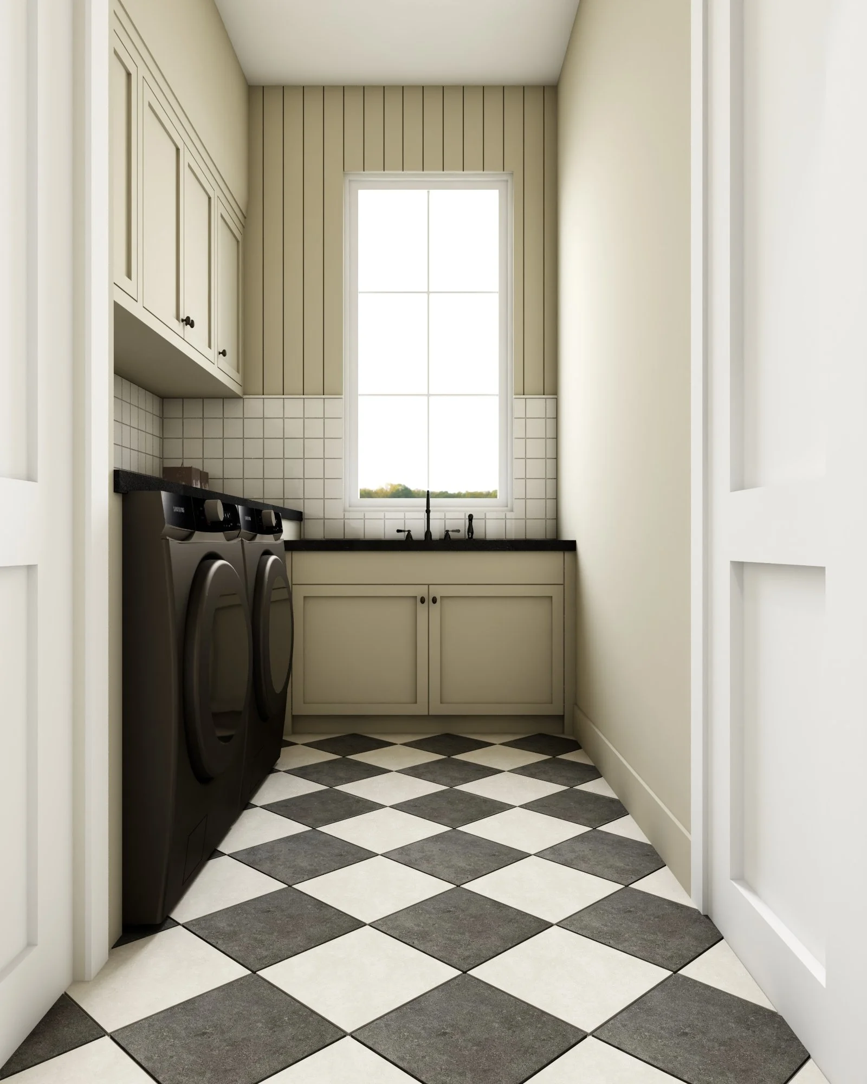
At the center of the home, the kitchen and living spaces open naturally toward a covered patio, creating an effortless connection to the outdoors. A beautifully appointed butler’s pantry with its own sink and refrigerator adds an additional layer of convenience, while a dedicated mudroom and utility room keep everyday libeautifully organized.
Set in one of Austin’s most sought-after family neighborhoods, Greenlawn pairs the character and warmth of a heritage-inspired home with the ease and functionality of modern living.
Renderings, floor plans, dimensions, square footages, and design specifications are subject to change. Final layouts, finishes, and specs may vary based on architectural plans and construction.
Allandale
Contact Us:
Roohan Jabbar: 516-439-9611
roohan@hayathomesdesign.com